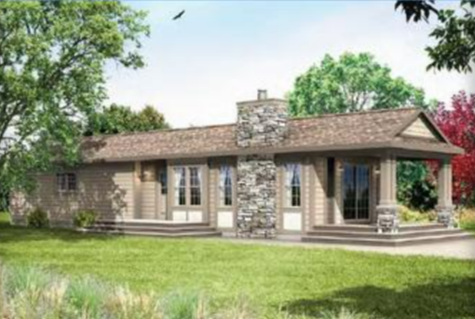
The Antietam NAS is a beautiful house plan that offers a comfortable and practical living space. The home has a single-story design with a total living area of 882 square feet. It features 1 bedrooms, 1 bathroom, and an open living area that encompasses the kitchen, dining, and living room. As you enter the home, you are greeted by the living room that flows into the dining and kitchen areas. The kitchen is equipped with modern appliances, and ample counter space.